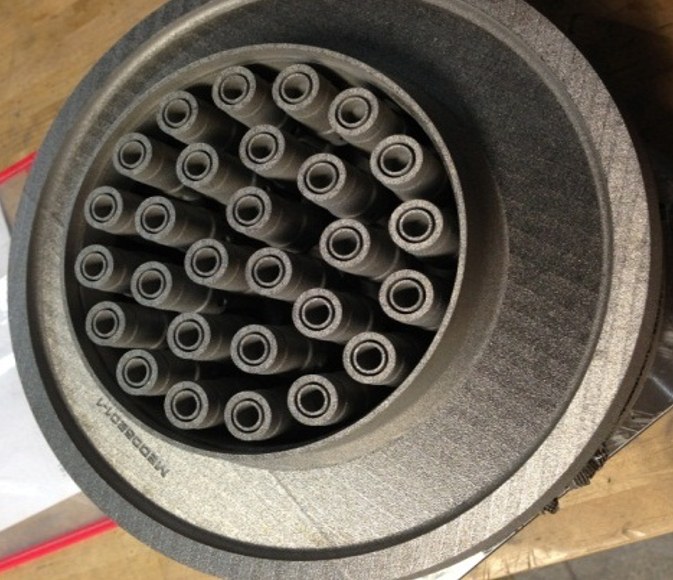
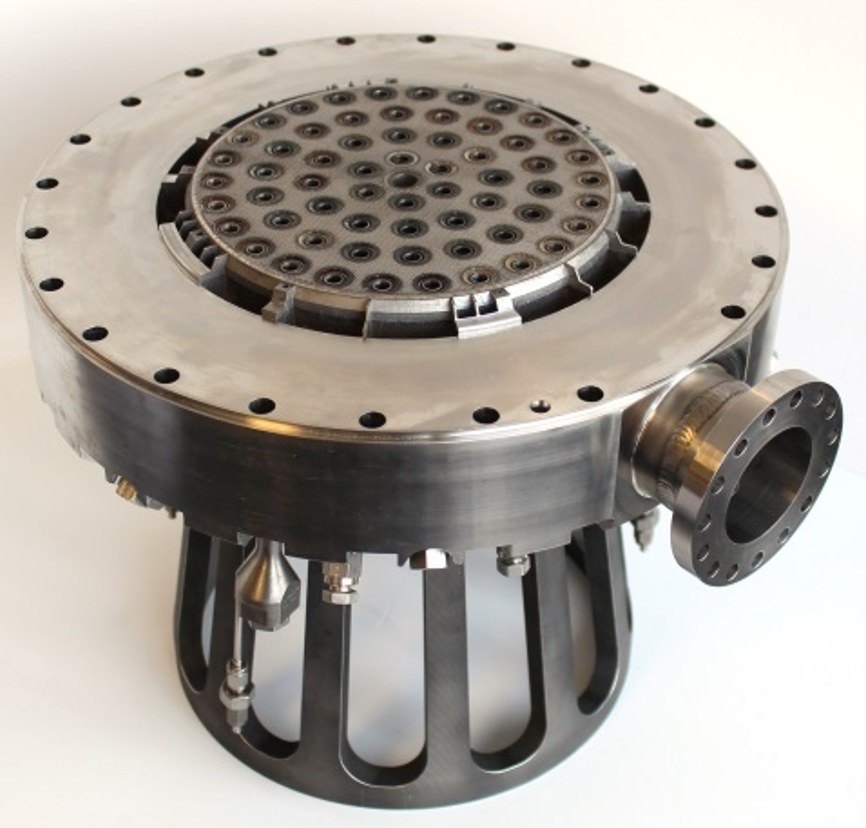
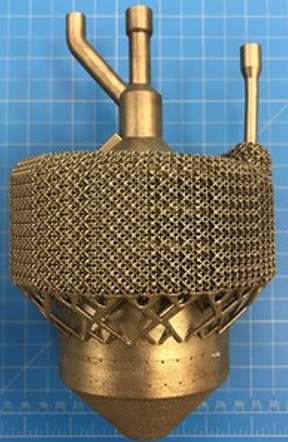
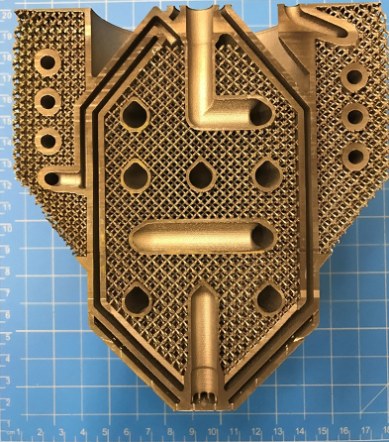
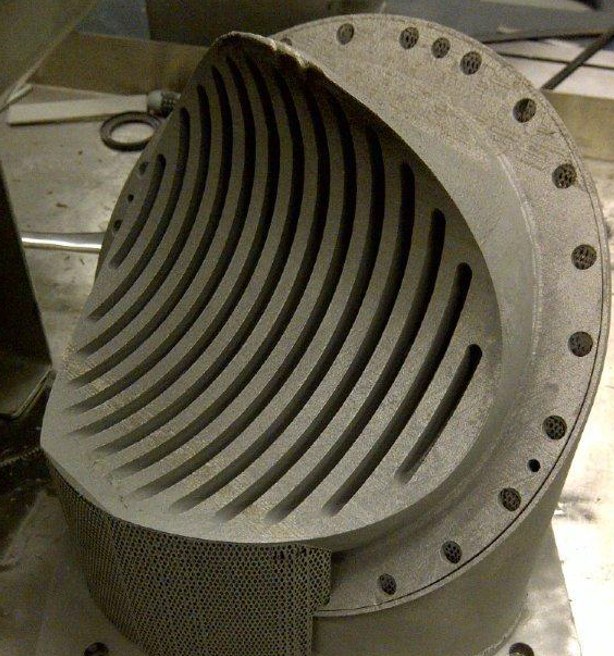
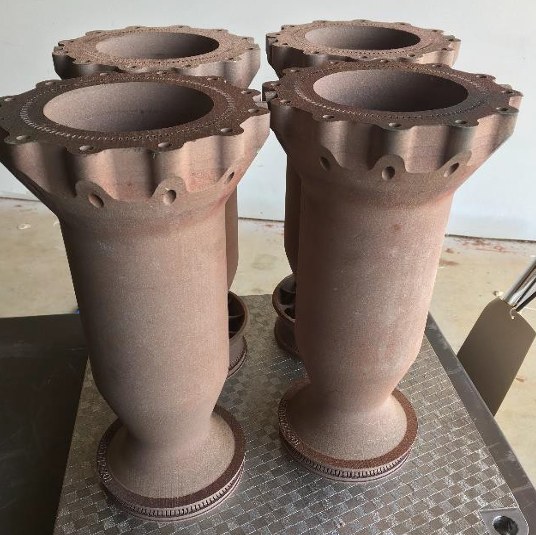
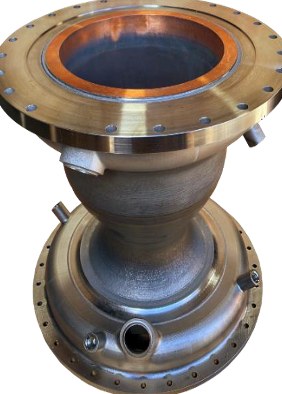
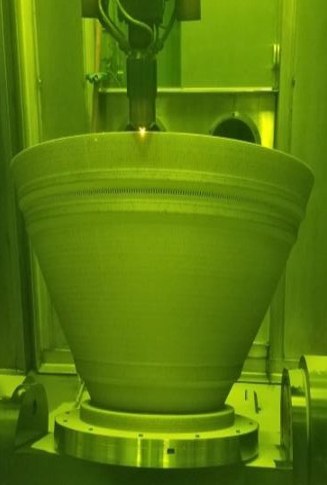
1. Rocket parts can now be printed from metal.
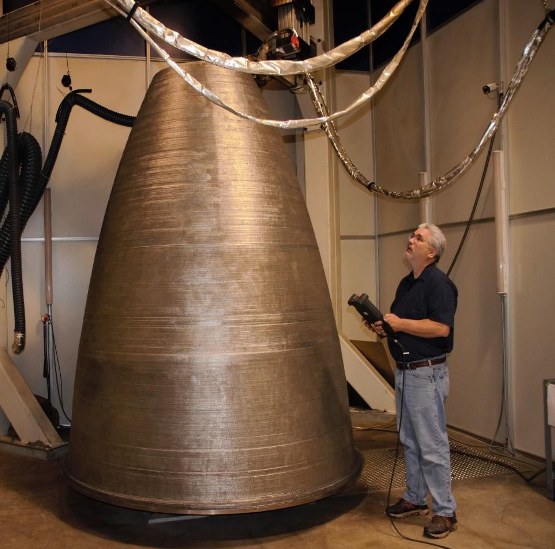
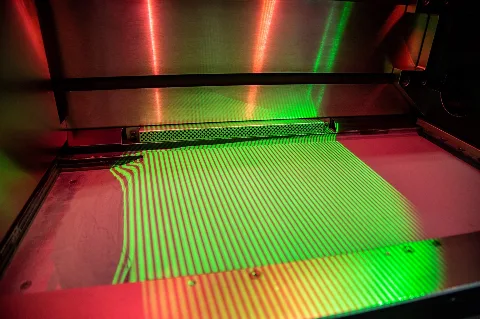
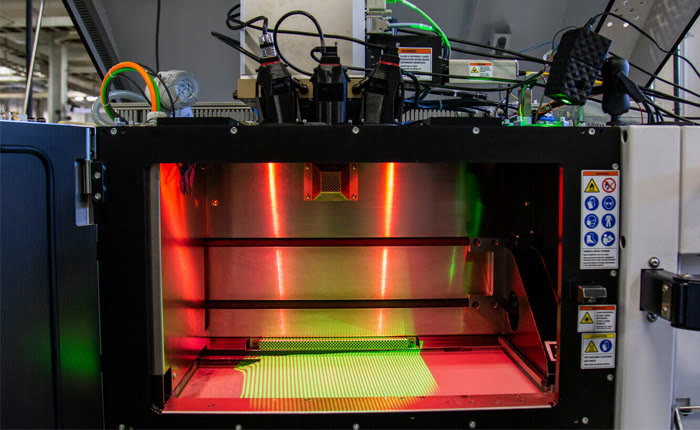
NASA uses it to make rocket engine parts. A laser melts fine metal powder into a solid part, one thin layer at a time.
NASA
Project Manager & Engineer
Led the investment case, system architecture, integration, and validation.
Traditional quality checks aren’t reliable for 3D-printed rocket parts, so NASA needed a new way to prove they’re safe to fly.
Sensors on every layer, feeding MatVerse, an AI platform that flags defects as each layer prints.
Manufacturing technicians, engineers, and qualification stakeholders
Erin Lanigan and Delphine Duquette
NASA uses it to make rocket engine parts. A laser melts fine metal powder into a solid part, one thin layer at a time.
Interactive rendering is unavailable. The steps still describe the complete process.
Parts that used to be made separately and joined together can now be printed whole, including cooling channels inside the walls that other methods can’t easily make.
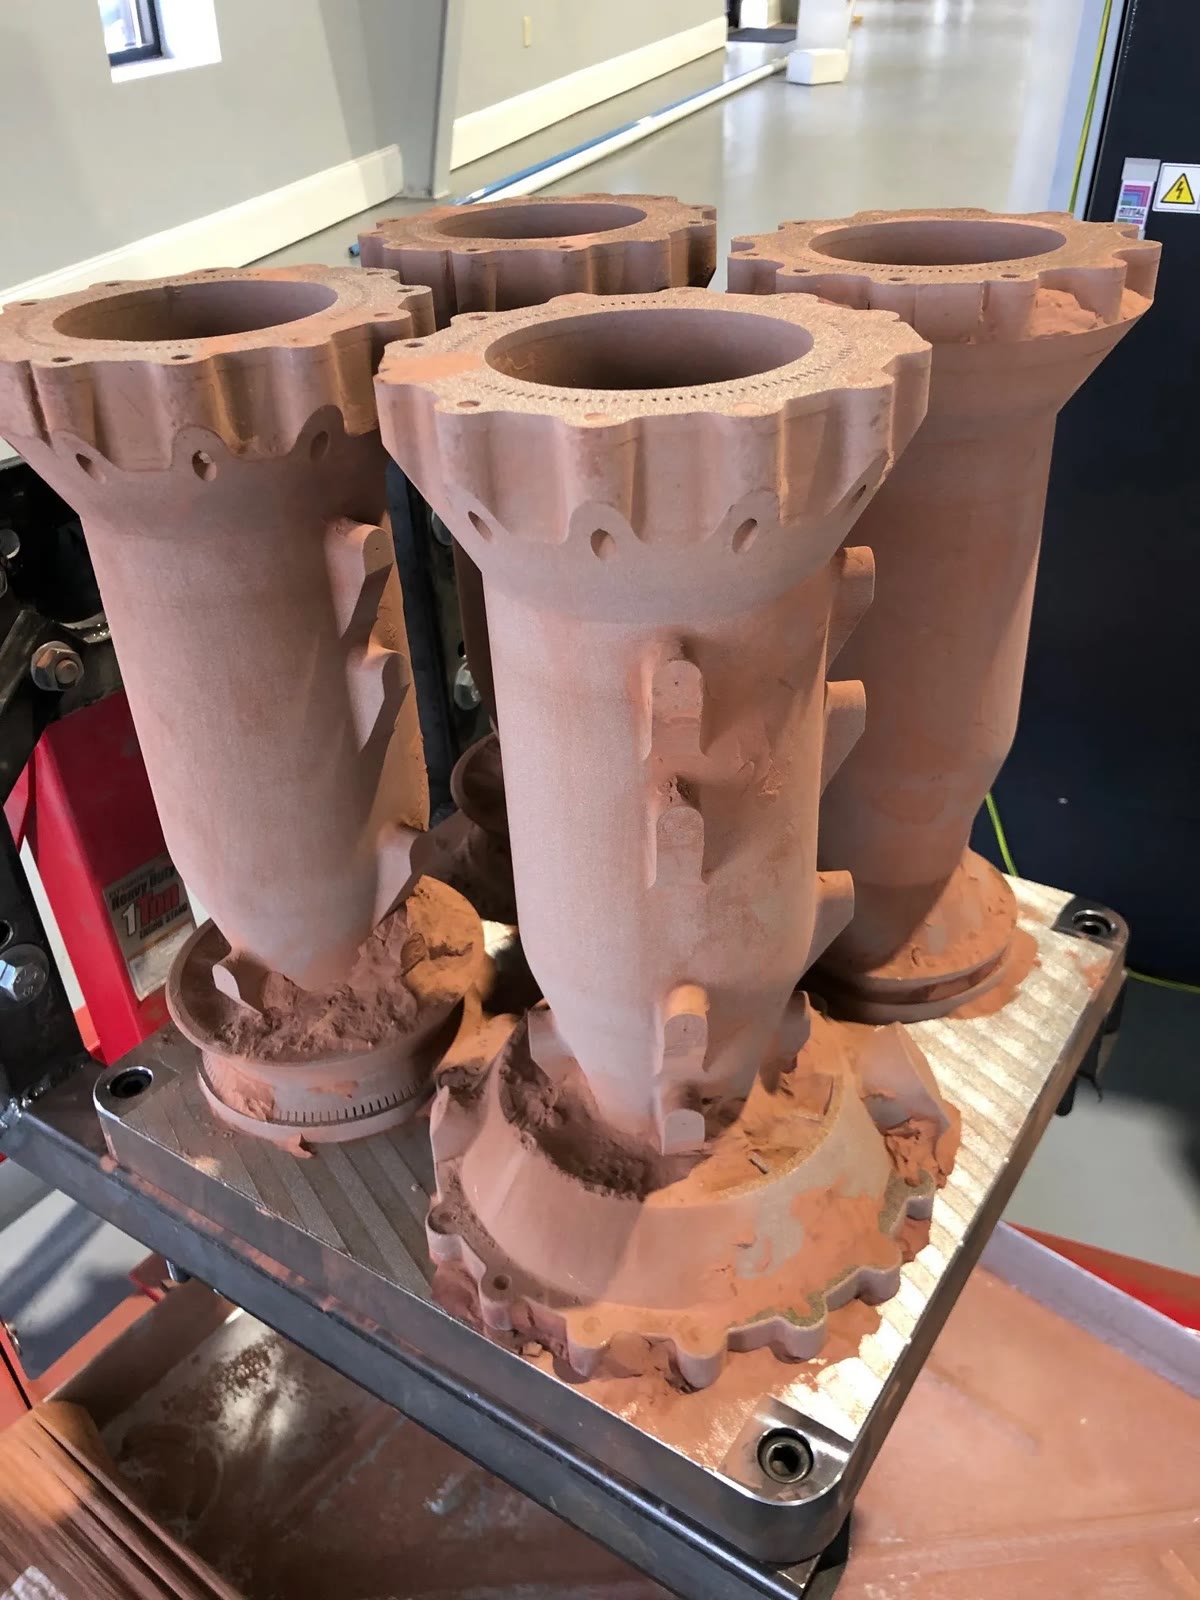
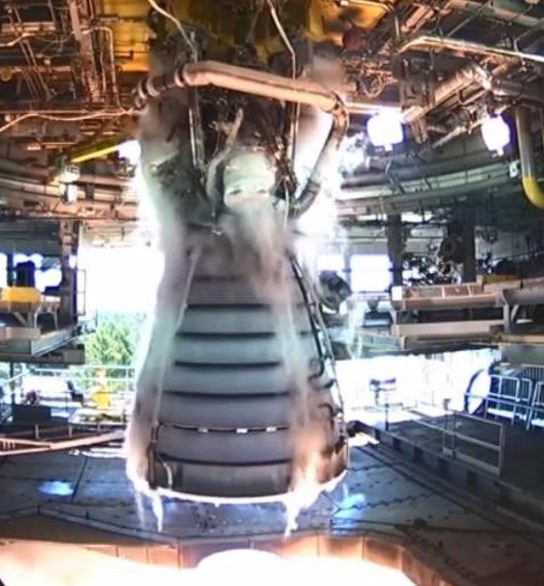
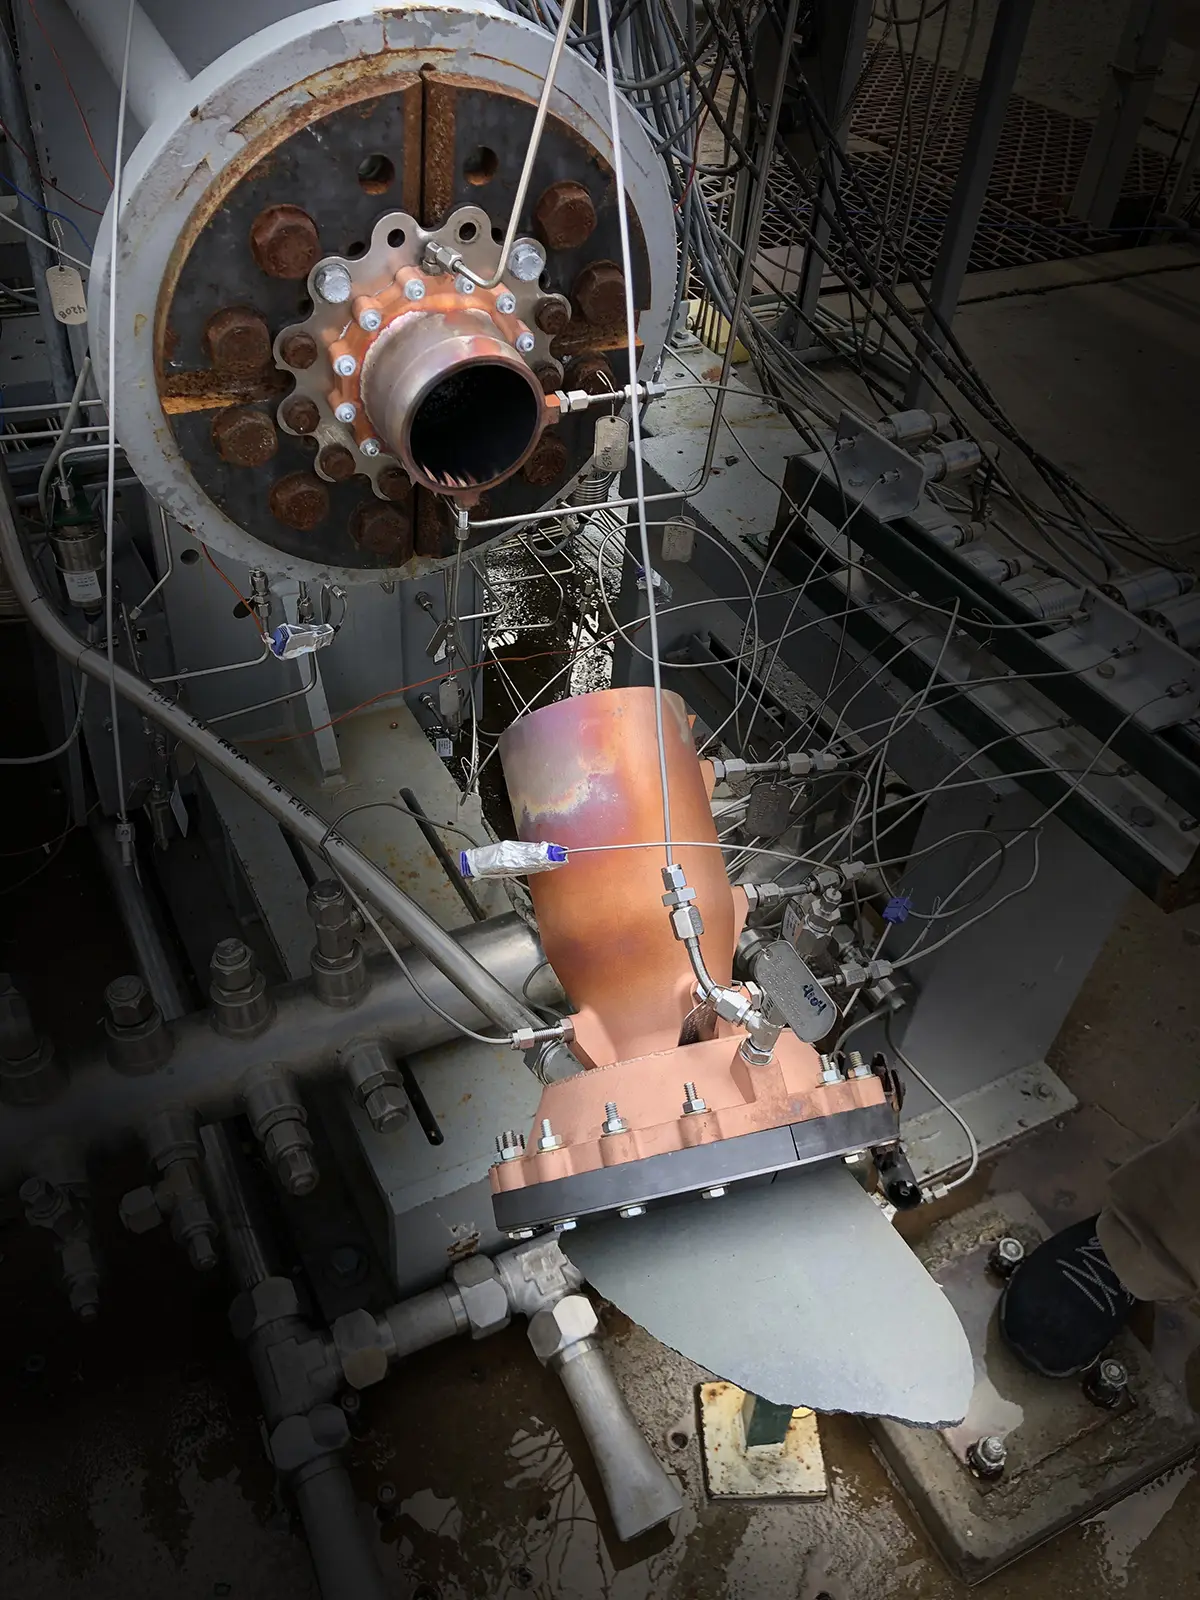
One part passed its quality checks. Then it broke during an engine test.1
The failure set back the program and its schedule.
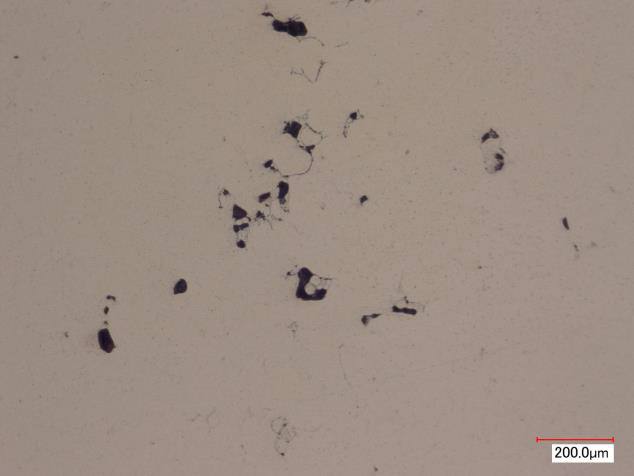
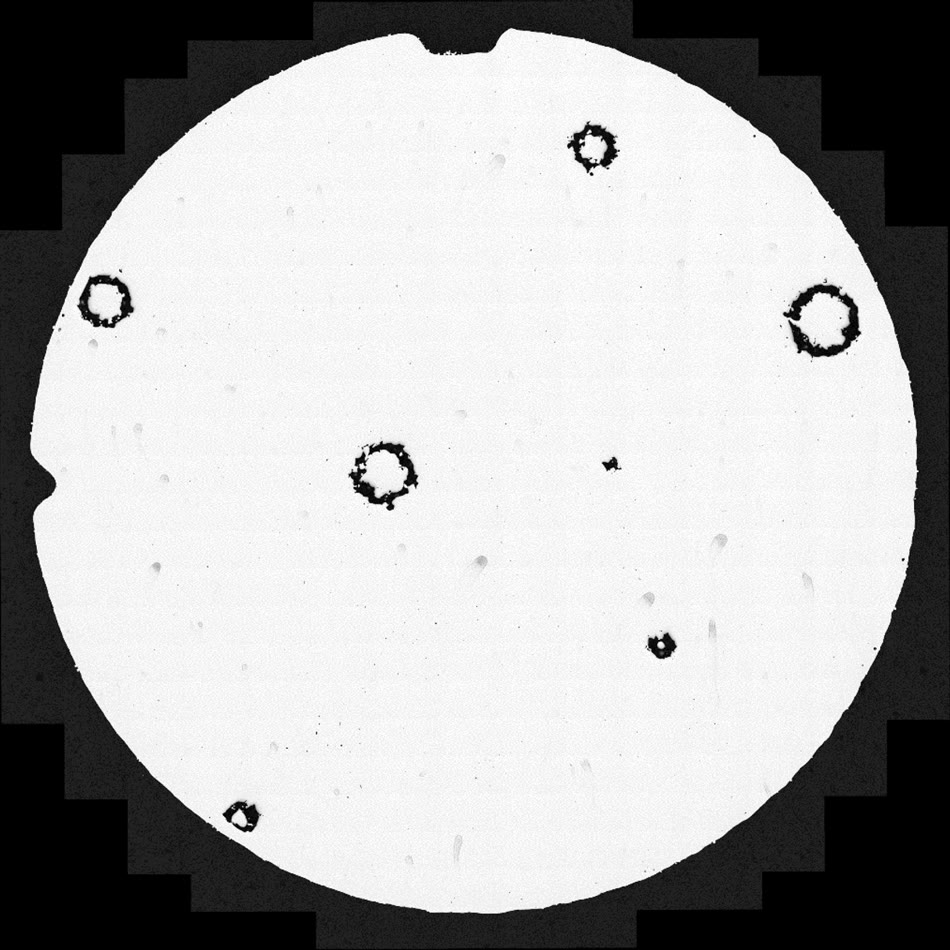
These holes, called defects, form while the printer builds a single layer. By the time the part is finished, that layer is buried under thousands of others, where checks after printing can miss them.
An optical tomography (OT) camera in each EOS M290 printer adds up the light given off as the laser melts a layer, like a time-lapse photo: one image per layer. Thousands of these images existed, and engineers checked them by hand.
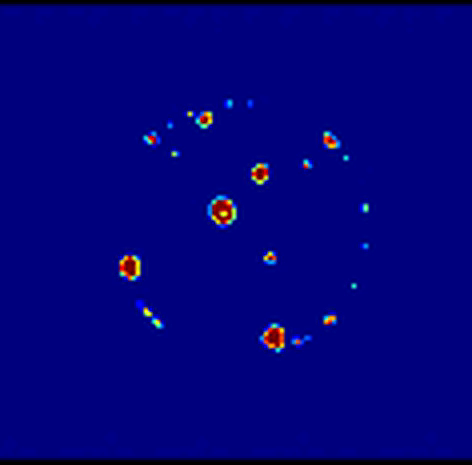
A convolutional autoencoder (CAE) compresses each layer image and then rebuilds it. Trained on unlabeled layers, most of them normal, it rebuilds normal layers well, so the areas it can’t rebuild point to possible defects. No one had to label a single defect.2
Captured layer
The OT image of the layer.
Reconstruction
What normal should look like here.
Reconstruction error
Where the two differ.
Detected anomalies
Differences past a statistical threshold.
Model-detected defects
Physically confirmed defects
Finite-element analysis (FEA) divides the part into small elements and calculates how stress moves through them. With each defect placed in the part, we could ask whether it would weaken the part.
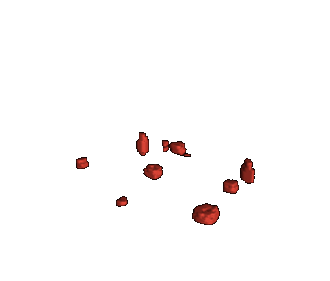
Regions flagged by the CAE
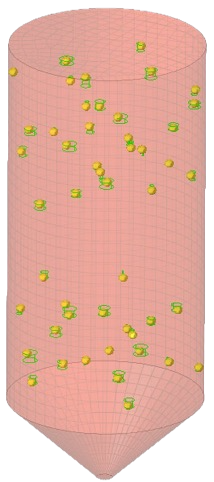
Defects placed in the finite-element model
Each one sees a different sign of a defect. I made the case for funding each one, based on what it could and couldn’t show.
Phase3D
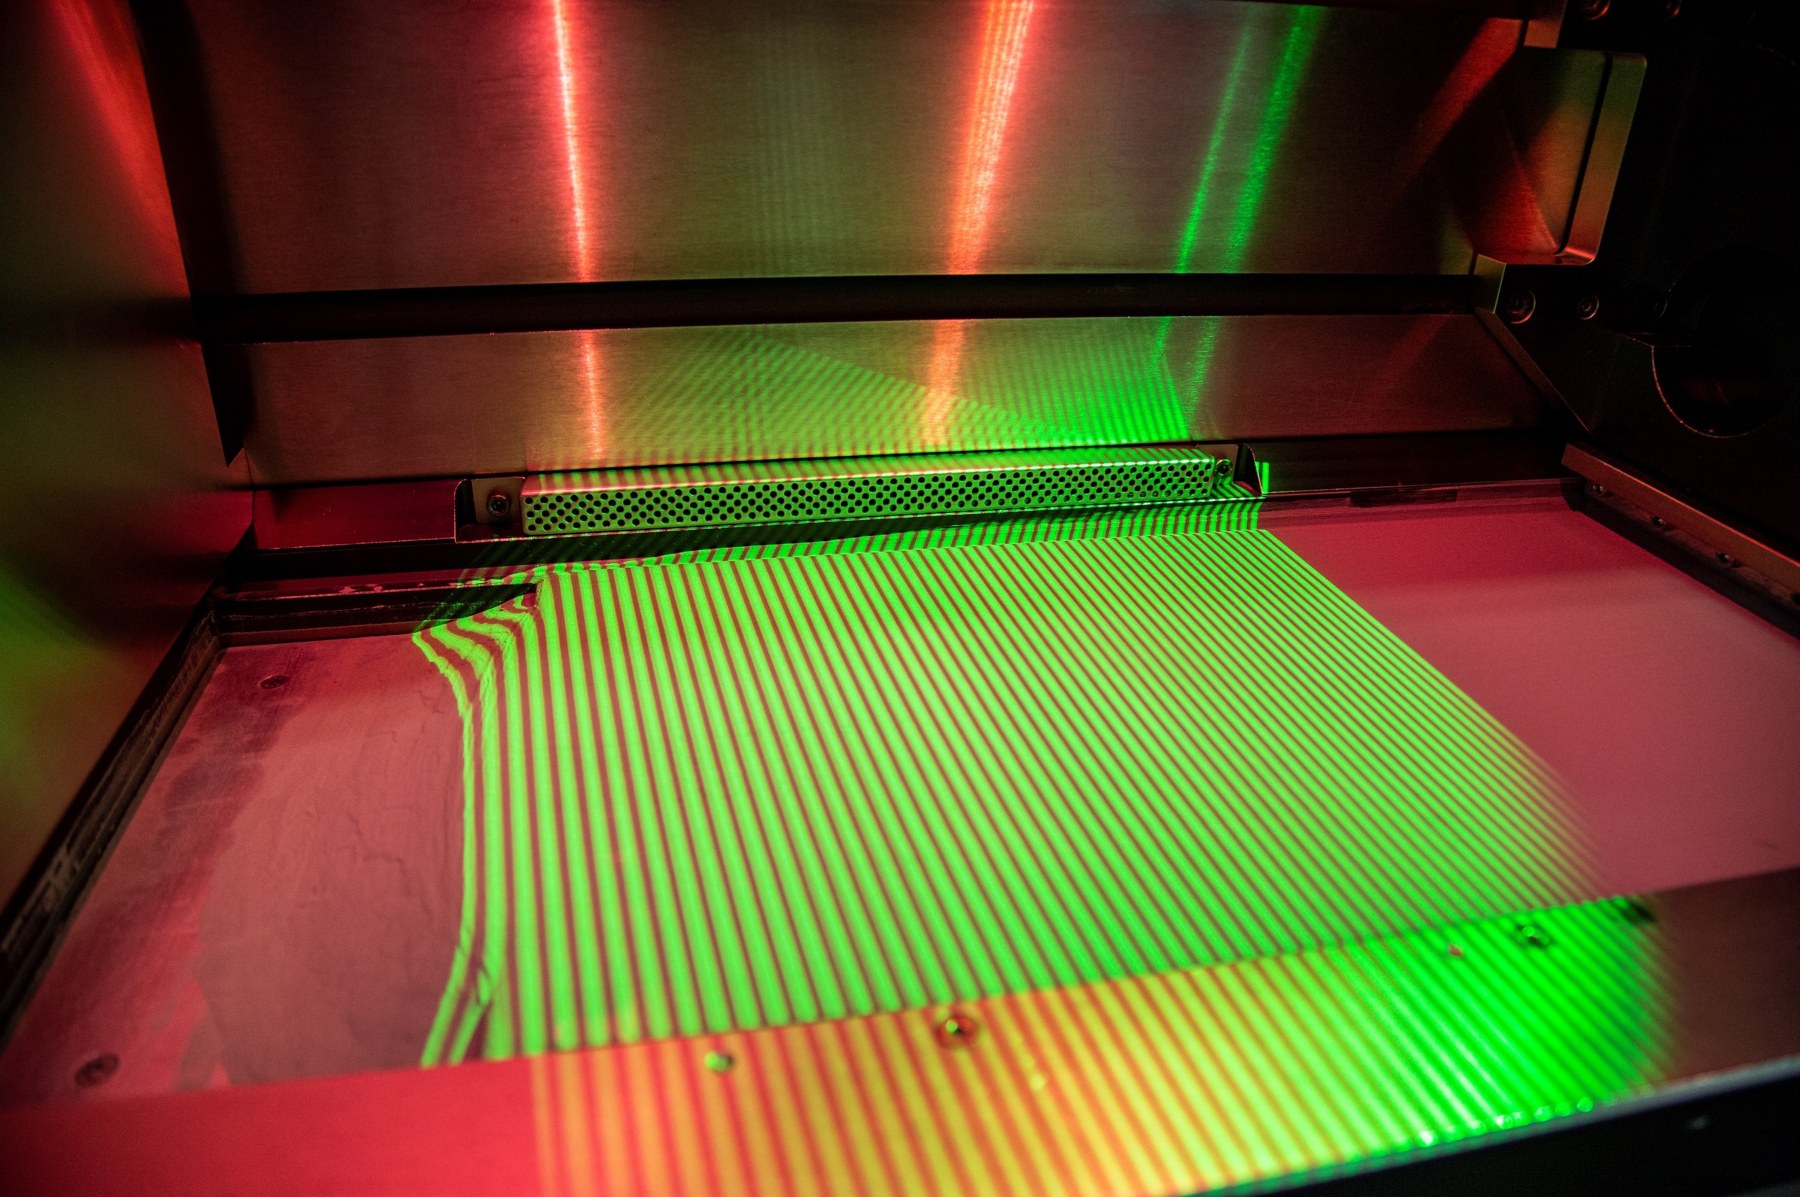
The streak came from the recoater, the blade that spreads each layer of powder.3
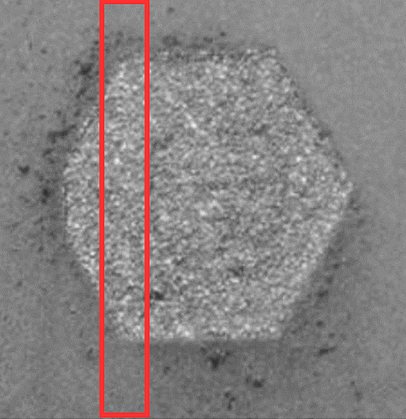
Camera image
No anomaly seen
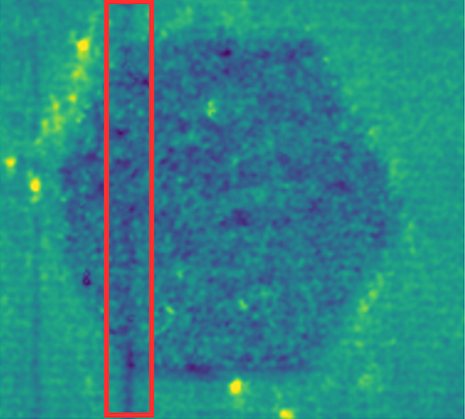
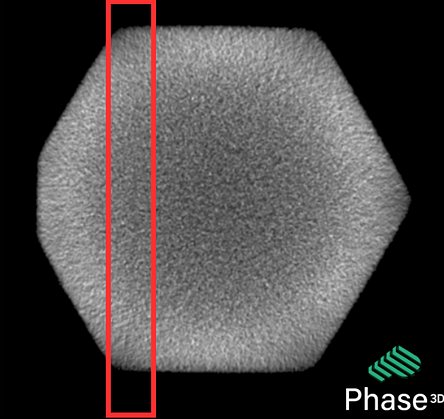
Phase3D heightmap
Streak measured
−1500150 µm
CT scan
Pores at the same spot
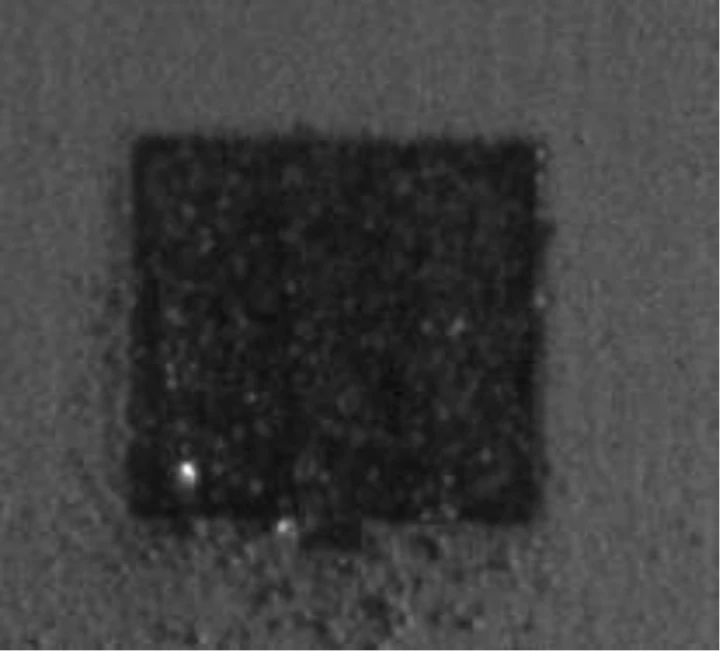
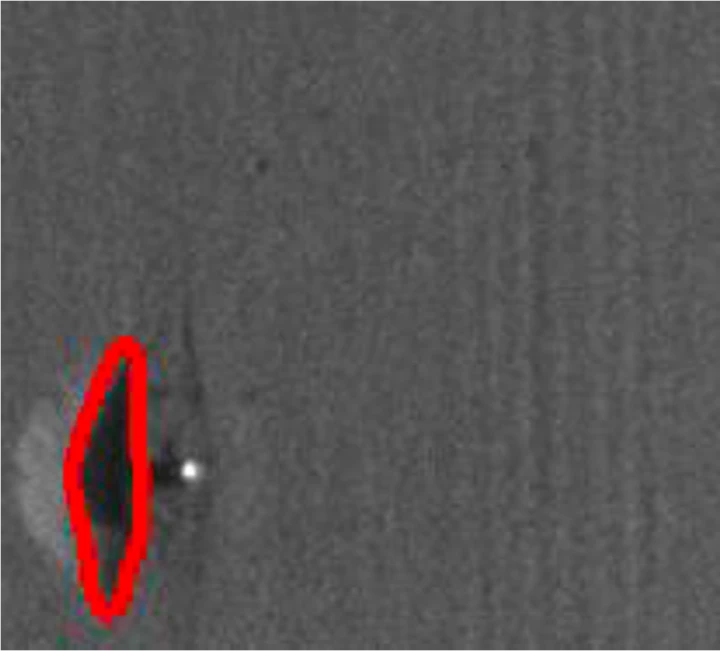
Recoat imaging
Photographed the plate just before and after each powder spread, exposing protruding parts, short feeds, uneven powder, and recoater damage.
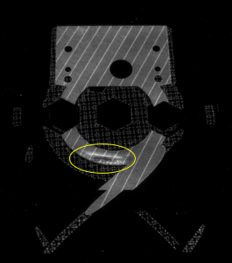
Thermal tomography
Combined the heat given off while each layer printed into one image, showing where the build gave off more or less heat than the rest.
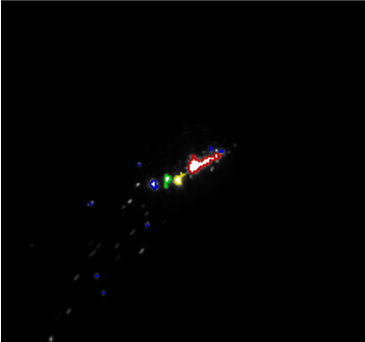
High-speed spatter imaging
Recorded the melt pool and the particles it threw off, events too fast for an ordinary layer image to catch.
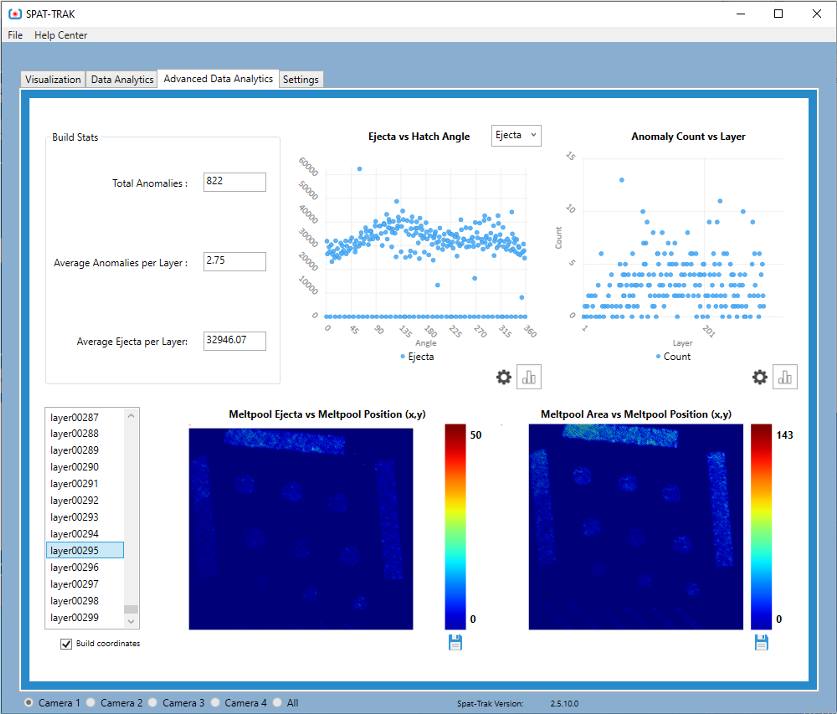
Spat-Trak
Spatter arrives as separate high-speed events, not layer images. Spat-Trak summarized them across the whole build by count, layer, hatch angle (the direction the laser scans), and position on the plate.
The sensors’ layer images fed one system: MatVerse.5 I led the system architecture, the integration of each sensor’s data, and the validation.
The inputs: optical tomography, surface height, thermal, and recoat images; the CAD model of the thrust chamber; and machine_parameters.json, shown with representative values (an EOS M290, laser power 285 W, scan speed 960 mm/s, layer thickness 40 µm, hatch spacing 110 µm, spot size 100 µm, argon atmosphere).
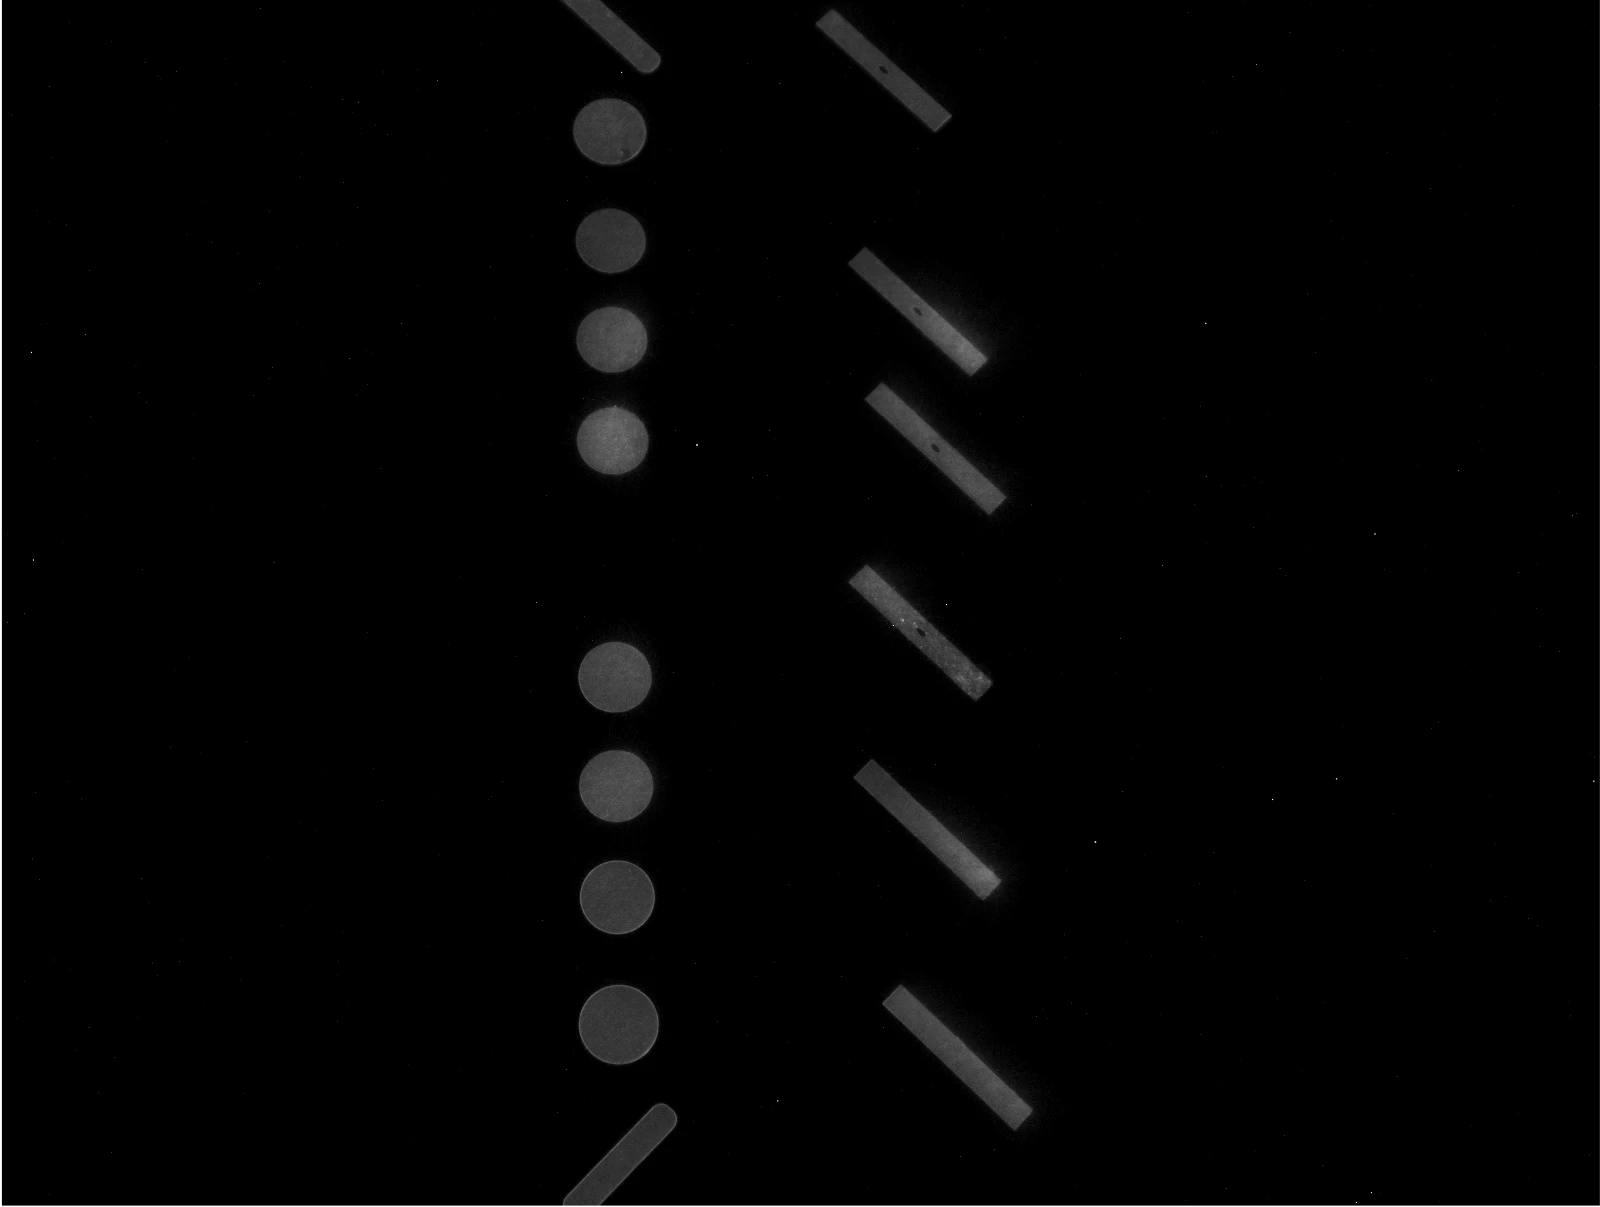
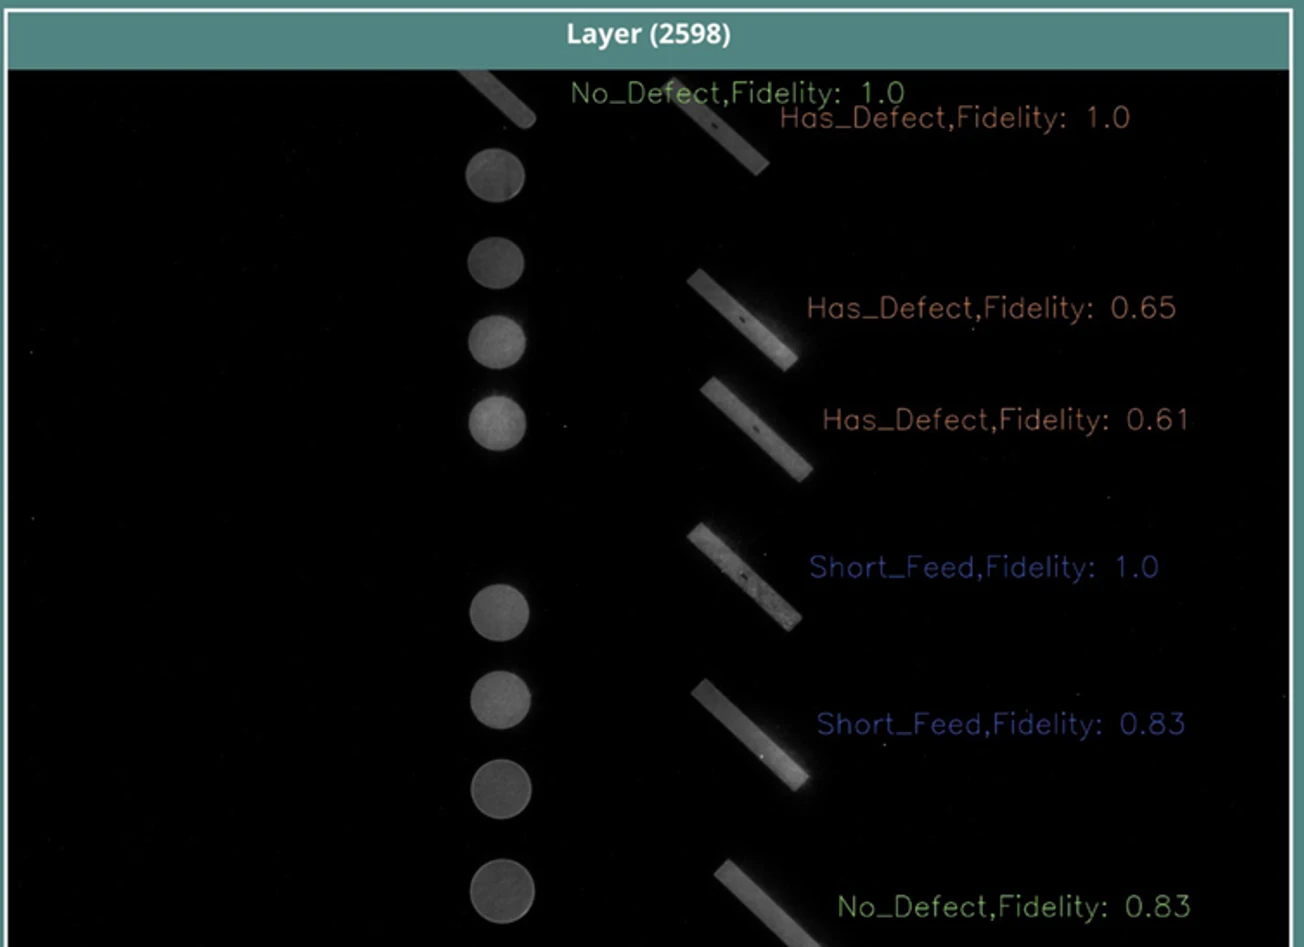
MatVerse finds each part in every image, crops it, and runs the chosen model. Here, the MultiClass Defect Detector sorts each part as no defect, defect, or short feed.
Every part comes back classified, layer by layer, in a report that says which parts need CT and which builds to scrap.
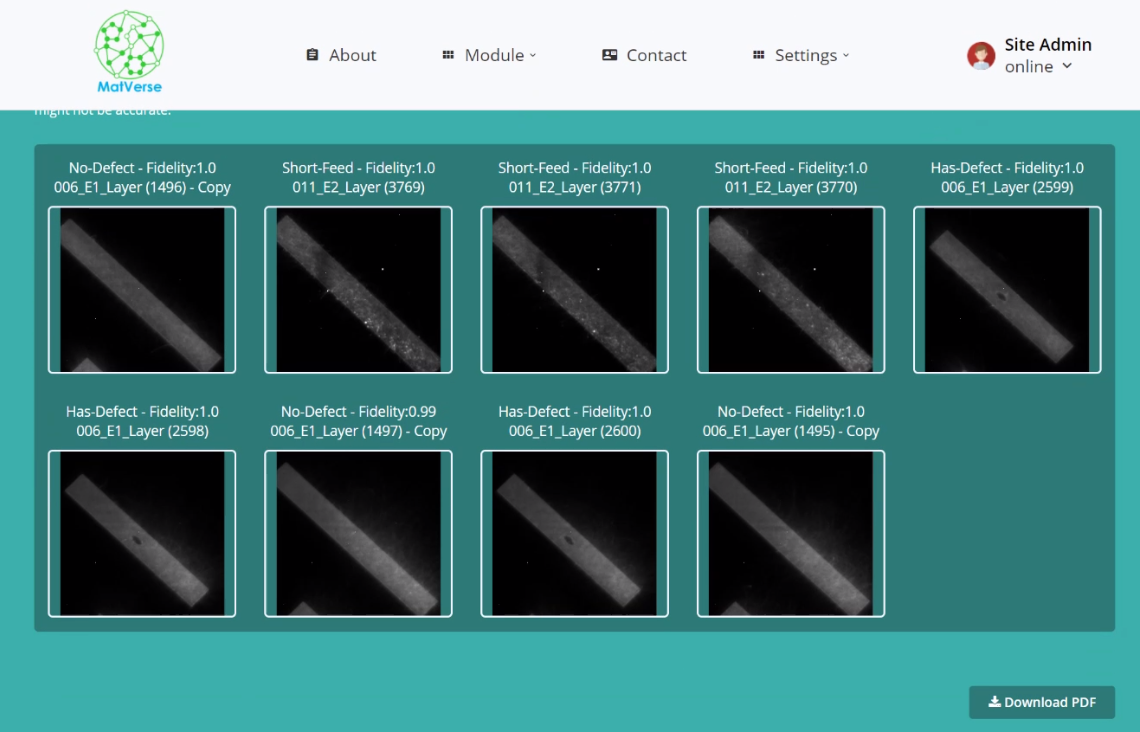
We could now catch the kind of defect that escaped inspection before the hot-fire test, in the layer where it formed, down to 120 µm, on all five machines, confirmed against CT, X-ray, and serial sectioning.
Validation example
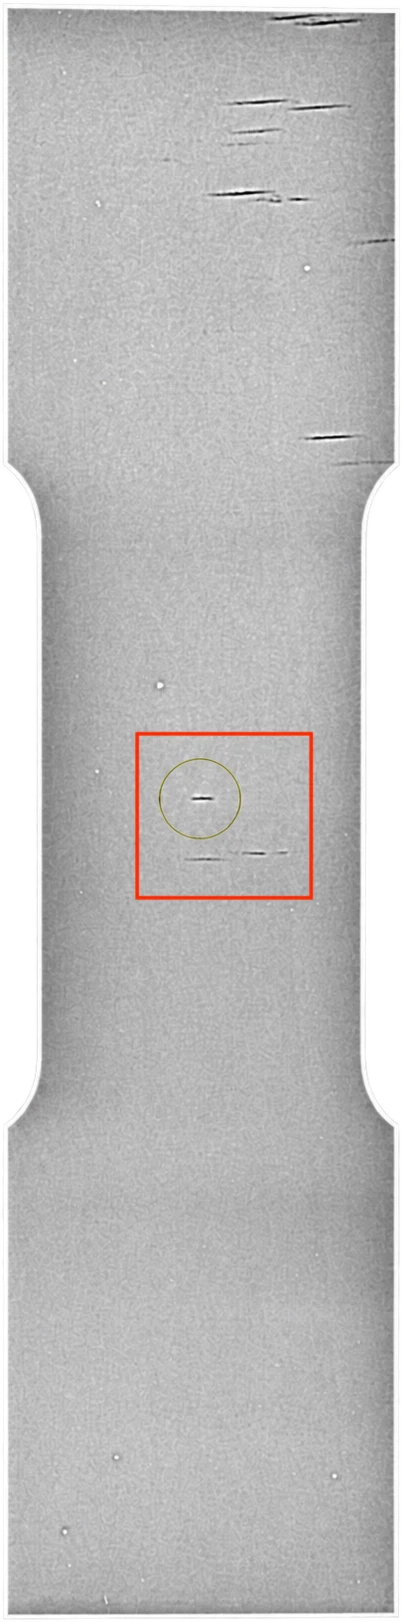
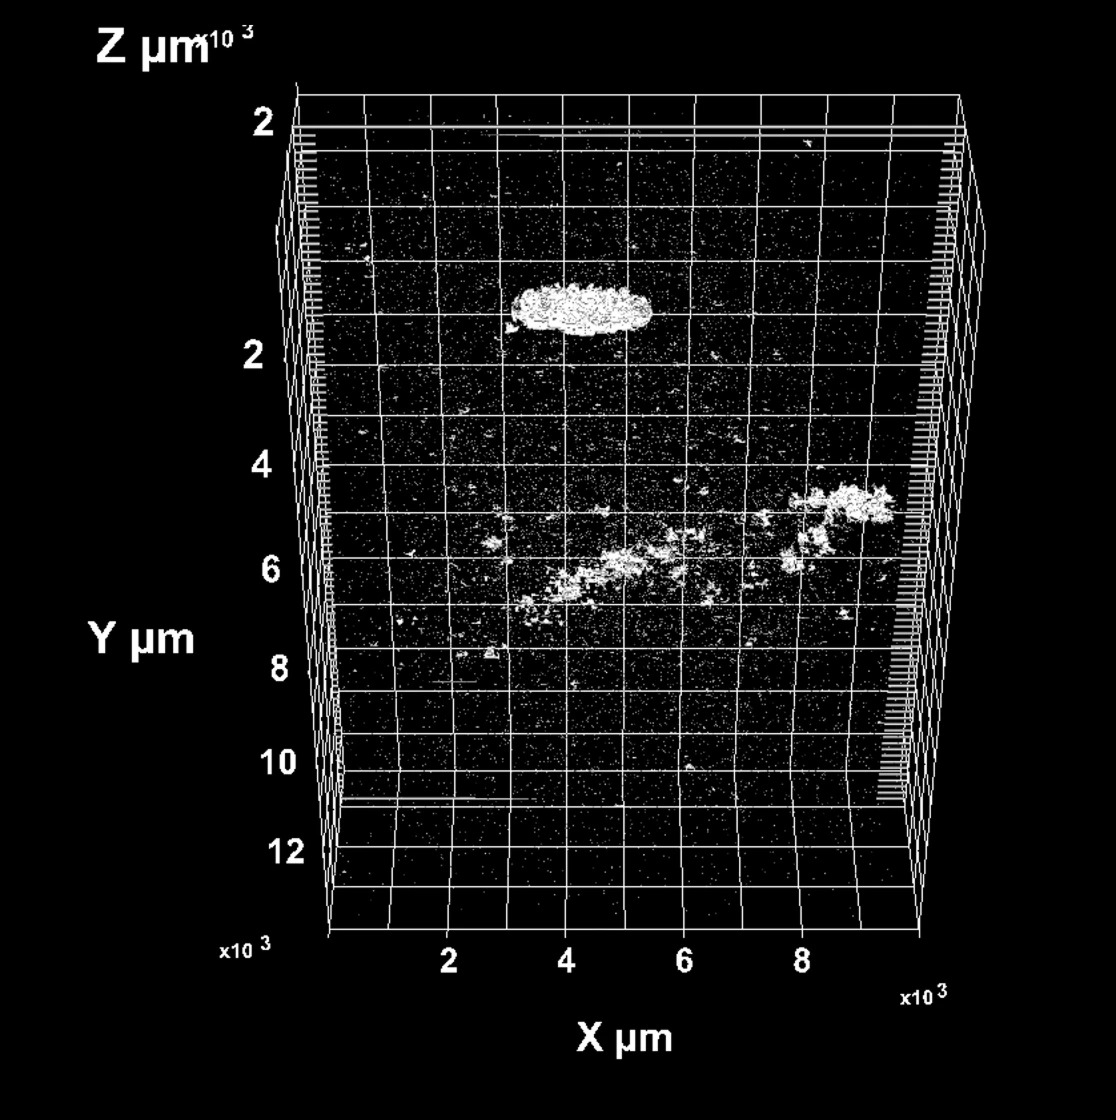
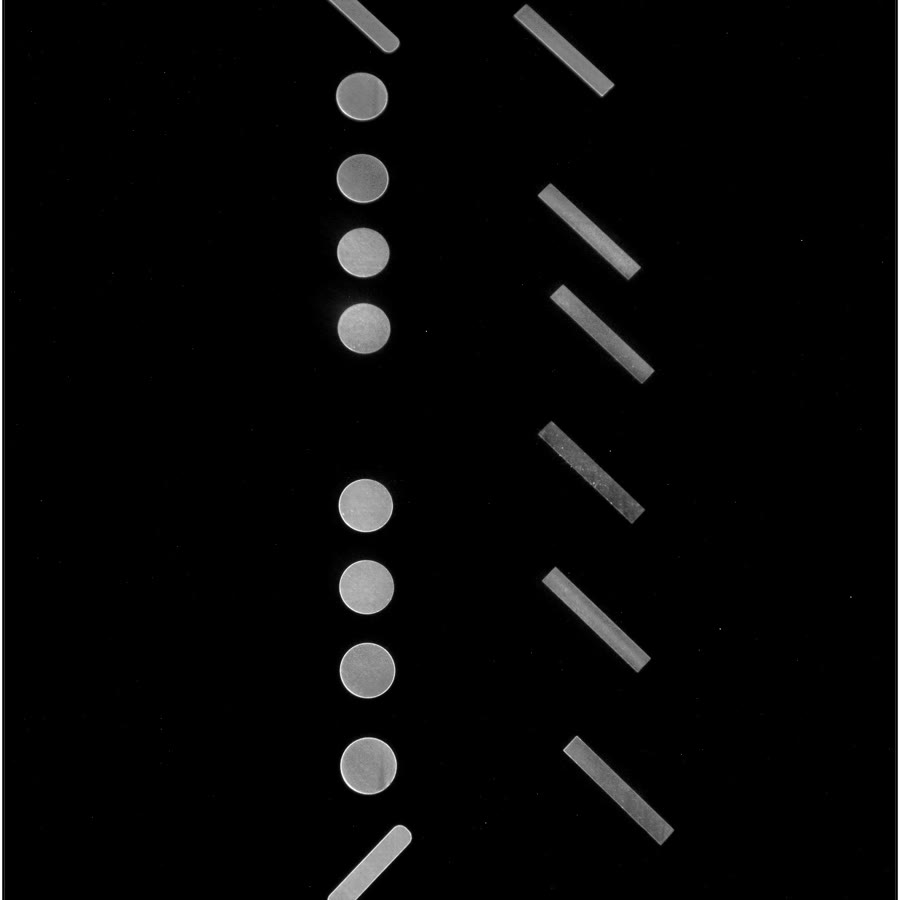
The same dog bone, X-rayed. The boxed region was sectioned. The box, rebuilt in 3D from serial sections. The white shapes are the short feed and porosity MatVerse flagged.
Sources
All of it was built to catch a defect in the layer where it forms, long before an engine test. See the evidence